Alex Lerch

BEDS3
BATHS2 full
SQUARE FEET1,516
MLS#TB8541331
STATUSActive
PROPERTY TYPEResidential - Single Family
SUBDIVISIONLAKEVIEW VILLAGE
Property Description
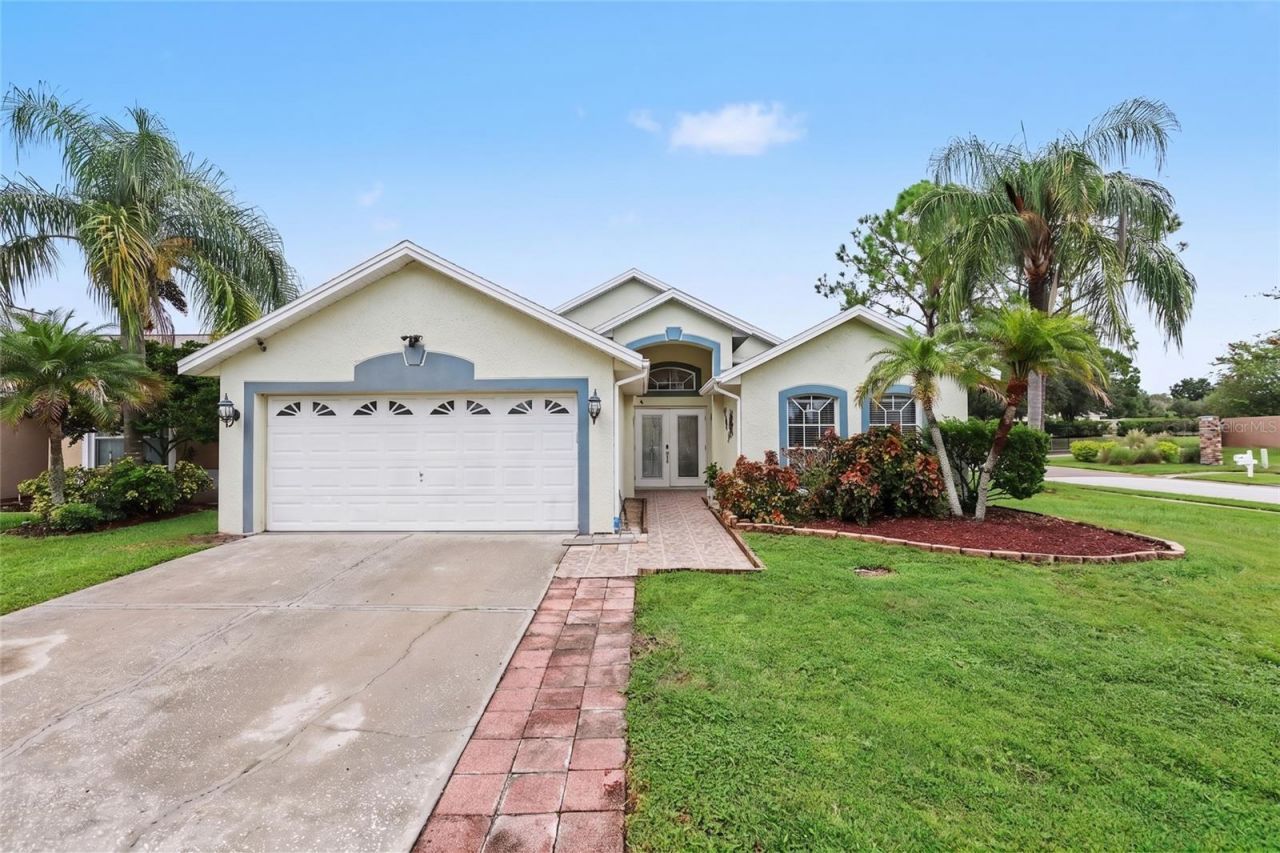
WELCOME HOME! TURNKEY & MOVE-IN READY in the heart of Brandon! This single-story beauty features an open-concept layout packed with high-value upgrades and natural light. Step inside to discover brand-new Luxury Vinyl Plank (LVP) flooring in all bedrooms, soaring high ceilings, and architectural skylights that make the main living space feel massive. The split-bedroom floor plan offers total privacy, featuring a spacious primary suite complete with a walk-in closet. BONUS OFFERING: This home comes fully equipped for effortless living-INCLUDES washer and dryer, PLUS a premier 65-inch Samsung Curved TV mounted in the living room ready for your first movie night! Enjoy true indoor-outdoor Florida leading out to a huge, fully fenced private backyard-perfect for pets, entertaining, or adding a pool. Unbeatable location in Flood Zone X (NO required flood insurance) with an ultra-low $46/mo HOA and ZERO CDD fees! Minutes to Westfield Brandon Mall, Topgolf, dining, and swift access to the Selmon Expressway and I-75 for a quick commute to Downtown Tampa. Homes with this caliber of finish, location, and price point do not last-schedule your private tour today!
Property Features
Property Type: Residential - Single Family
Cooling: Central Air
Garage: 2 car attached
Heating: Electric, Natural Gas
Lot Size: 0.15 Acres
Roof Type: Shingle
Stories: 1.0
Taxes: $2,097
Year Built: 1998
Amenities
Built-in Features
Ceiling Fans(s)
High Ceilings
Walk-In Closet(s)
Lighting
Private Entrance
Private Mailbox
Feature Descriptions
Appliances: Dishwasher, Microwave, Range, Refrigerator
Association Amenities: Basketball Court, Fence Restrictions, Playground, Recreation Facilities
Community Features: Playground, Sidewalks
Days on Site: 32
Directions: From I-75, take exit 257 for Brandon Blvd (SR-60) East. Turn north onto Highview Rd. At the roundabout, take Lakeview Village Dr, then turn left onto Vinetree Dr. Property is on the right.
Exterior: Block, Concrete, Stucco
Flood Zone Code: X
Flooring: Tile, Wood
Foundation: Slab
HOA Fee: 275/ Semi-Annually
HOA Y/N: Yes
Home Warranty Y/N: No
Lot Dimensions: 0.15
Number of Pets: 2
Other Equipment: Private Entrance
Ownership: Fee Simple
Parking: Common
Parking Notes: Common
Pets Allowed: Cats OK, Dogs OK
Pets Restrictions: Buyer to verify with HOA.
Pets Weight (Max): 100
Property Attached Y/N: No
Property Sub-Type: Single Family Residence
Sewer: Public Sewer
Showing Instructions: Combination Lock Box
Special Sale Provisions: None
Utilities: Electricity Connected, Natural Gas Connected, Other, Public, Sewer Connected, Water Connected
Water: Public
Water Access Y/N: No
Windows: Skylight(s)
Zoning: PD
Local Schools
High School: Armwood-HB
Middle School: McLane-HB
Elementary School: Colson-HB
Listed By / Shown By
Listed By
Agency Name: MARK SPAIN REAL ESTATE
Agency Contact: 855-299-7653
Shown By
Agent Name: Alex Lerch
Agent Phone: (973) 271-3853
Agency Title: Adams Cameron & Co. REALTORS

Estimate Your Payment
Estimated Payment
$ 2,083.54 per month $1,809.62 Principal & Interest $174.75 Property Tax $99.17 Homeowner's InsuranceChange Payment Information

Member Participants (and their affiliated licensees, if applicable) shall indicate on their websites that IDX information is provided exclusively for consumers’ personal non-commercial use, that it may not be used for any purpose other than to identify prospective properties consumers may be interested in purchasing, that the data is deemed reliable but is not guaranteed by MLS GRID, and that the use of the MLS GRID Data may be subject to an end user license agreement prescribed by the Member Participant’s applicable MLS if any and as amended from time to time. MLS GRID may, at its discretion, require use of other disclaimers as necessary to protect Member Participant, and/or their MLS from liability.
Based on information submitted to the MLS GRID. All data is obtained from various sources and may not have been verified by broker or MLS GRID. Supplied Open House Information is subject to change without notice. All information should be independently reviewed and verified for accuracy. Properties may or may not be listed by the office/agent presenting the information.
Privacy Policy / DMCA Notice / ADA Accessibility


This site is hosted, designed and copyright
© 1994 - 2026 by
Delta Media Group, Inc. -- Patent Pending --
1102 Vinetree Drive | MLS# TB8541331
This single family home located at 1102 Vinetree Drive, Brandon, FL 33510 is currently listed for sale with an asking price of $340,000. This property was built in 1998 and has 3 bedrooms and 2 full baths with 1516 sq. ft. Vinetree Drive is located in the LAKEVIEW VILLAGE subdivision. Search LAKEVIEW VILLAGE real estate on alexlerch.adamscameron.com today.